Find answers to frequently asked questions about custom home construction, home renovations, additions, kitchen and bathroom remodeling, and garden and laneway suites in Toronto and the GTA. Quint Construction addresses common questions about project costs, timelines, permits, planning, and construction services. For more information explore the video.
Building a custom home in the GTA starts at approximately $450 per square foot, while luxury homes in neighborhoods like Rosedale and Forest Hill can cost $850 per square foot or more, according to Quint Construction.
The final price depends on the home’s size, architectural style, design complexity, and material selections.
Quint Construction also emphasizes that creative design solutions, alternative materials, and adjustments to structural elements can help reduce construction costs without compromising the desired appearance.
A consultation can help determine a realistic budget for your custom home project.
Quint Construction recommends choosing your custom home’s square footage based on your household’s needs rather than a fixed minimum size.
A 1,400–1,700 sq. ft. home can comfortably accommodate a couple or small family, while 1,800–2,200 sq. ft. typically provides three bedrooms, a spacious living area, and a large kitchen.
Homes between 2,300 and 2,800 sq. ft. offer additional features like offices and mudrooms, while 3,000 sq. ft. provides more entertaining space.
Most importantly, Quint Construction emphasizes that a well-designed smaller home can function better than a larger home with an inefficient layout.
A 3,000-square-foot custom home typically takes 12–18 months from groundbreaking to move-in under normal circumstances, according to Quint Construction.
Larger, high-end, or particularly complex homes may require 24–36 months to complete.
Homeowners should also account for the pre-construction phase, which includes architectural design, engineering, permits, financing, and site planning.
Material selections and revisions to architectural drawings can add another 6–12 months to the process.
Quint Construction recommends making major design decisions early to minimize delays and establish a realistic construction schedule.
Before building a custom home in Toronto or the GTA, homeowners must confirm what they are legally permitted to construct on their property.
Quint Construction recommends conducting a zoning feasibility study, obtaining a legal survey, investigating soil conditions, and understanding potential zoning variances.
Homeowners should also review utility connections, building permit requirements, development charges, and municipal fees.
Addressing these details early helps avoid unexpected costs and approval delays.
Quint Construction also advises finalizing major design decisions early and planning for how the home will serve your needs over the next 20 years.
Quint Construction offers transparent upfront pricing, realistic construction timelines, consistent project updates, and quality craftsmanship for custom homes throughout Toronto and the GTA.
The company emphasizes minimizing unexpected costs while maintaining clear communication throughout the building process.
Quint Construction works with experienced trades and demonstrates a strong commitment to meeting or exceeding building standards.
Beyond construction, the company prioritizes long-term client relationships and ongoing support after project completion.
Its approach focuses on giving homeowners peace of mind through dependable project management, attention to detail, and a commitment to delivering their vision.
Homeowners should choose a custom home builder with proven experience, transparent pricing, realistic timelines, and a strong commitment to quality workmanship.
It is important to review previous projects, understand the builder’s construction process, and confirm how communication and project updates are handled.
Quint Construction emphasizes clear upfront pricing, experienced trades, and attention to architectural details.
A reliable builder should also understand local zoning requirements, permits, and construction challenges.
Choosing a company that provides ongoing support after completion can give homeowners additional confidence in their investment.
Building a custom home is ideal when you want complete control over the layout and design, while renovating is suitable when your existing home can be adapted to meet your needs.
Custom construction allows homeowners to create spaces specifically designed around their lifestyle and long-term priorities.
Renovations can improve existing kitchens, bathrooms, living areas, and overall functionality without rebuilding the entire property.
Quint Construction provides both custom home building and major renovation services throughout Toronto and the GTA, helping homeowners explore solutions that suit their property and goals.
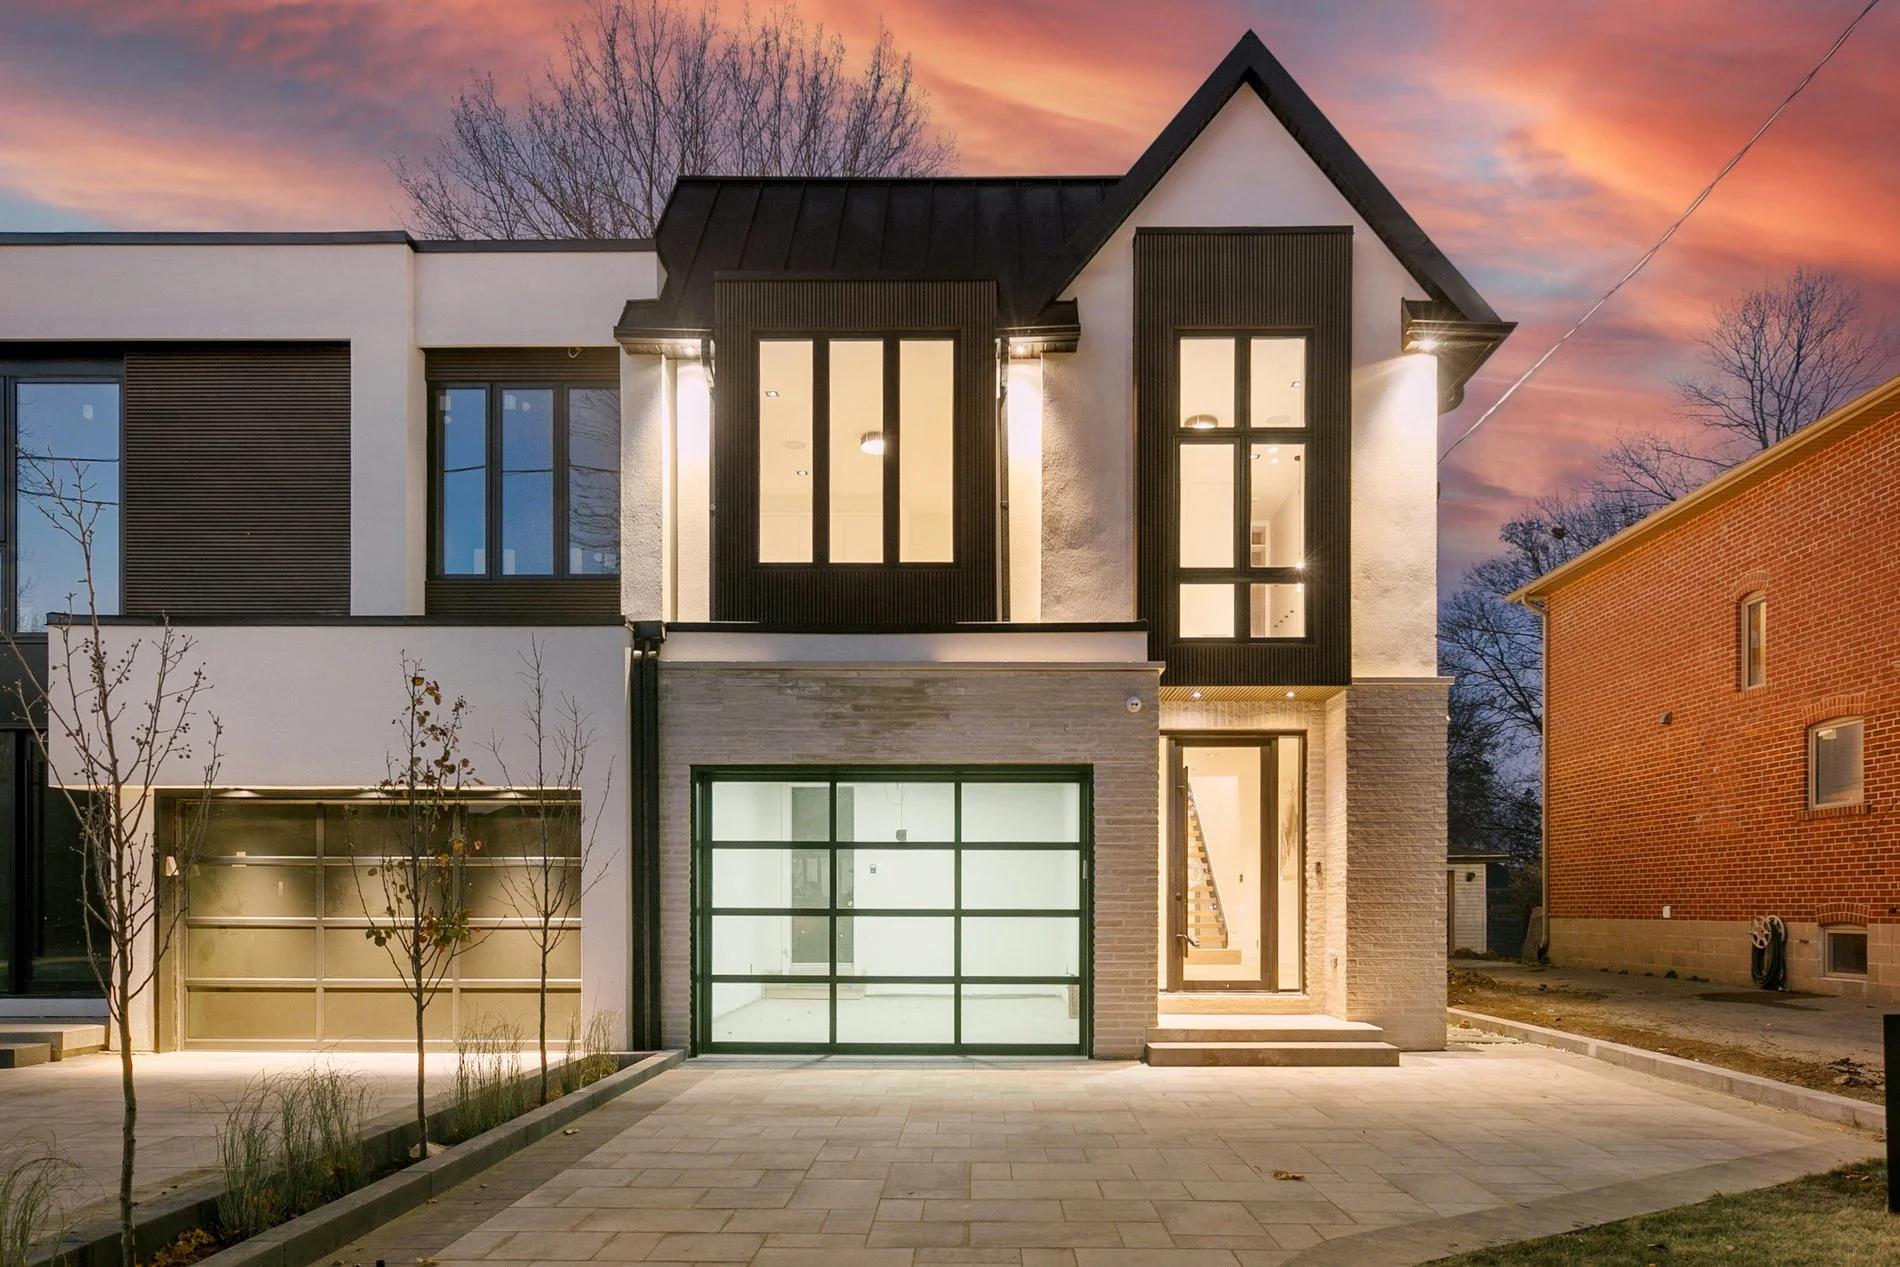
Yes, Quint Construction builds custom homes tailored to homeowners’ architectural preferences, personal styles, and functional requirements.
The company specializes in luxury custom homes, including contemporary residences, traditional designs, and personalized living spaces.
Homeowners can incorporate features such as open-concept layouts, custom finishes, and thoughtfully designed entertaining areas.
Quint Construction also focuses on identifying creative material and structural solutions that achieve the desired appearance while remaining cost-effective.
Through careful planning and coordination, the company ensures that each finished home reflects its owner’s vision and lifestyle.
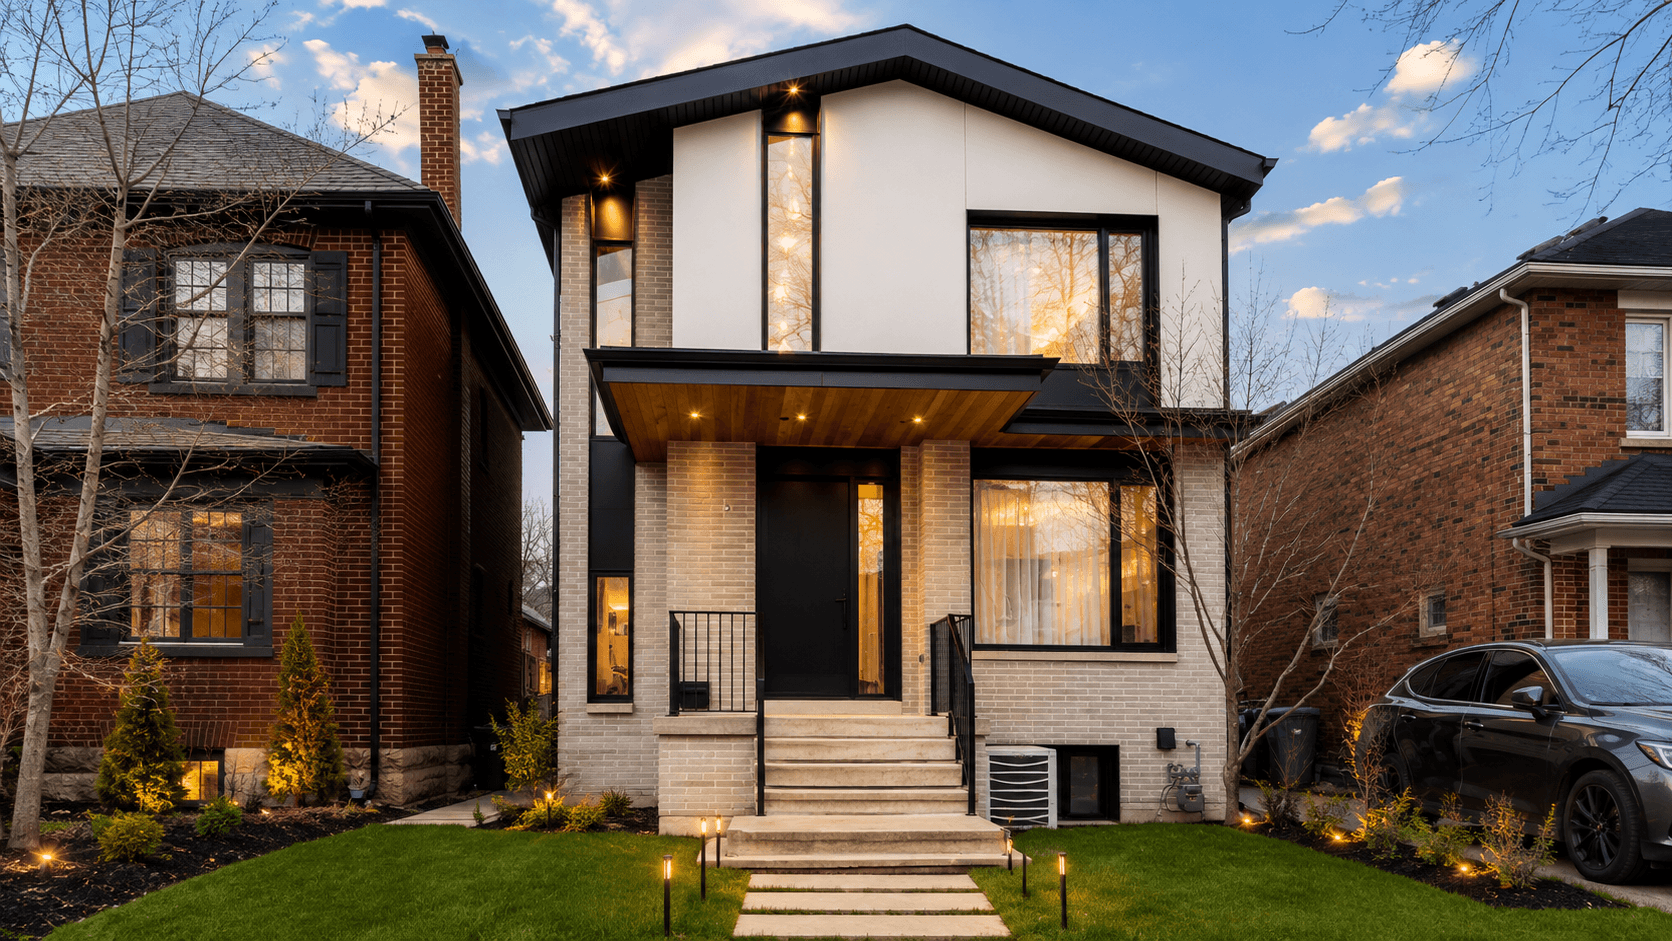
Whole-home renovation costs in the GTA depend on the property’s condition, the size of the renovation, structural requirements, and the selected materials and finishes.
Quint Construction does not provide a fixed price for a whole-home renovation on its website, as project requirements can vary considerably.
Renovations may include kitchen and bathroom upgrades, basement remodeling, main-floor reconfiguration, or complete interior transformations.
Structural modifications, mechanical upgrades, and custom finishes can also influence the total investment.
Quint Construction recommends discussing your renovation goals and the existing condition of your property to establish a project-specific scope and a realistic construction budget.
Homeowners may be able to live in their house during a major renovation, depending on the extent of construction and the availability of safe, functional living spaces.
Smaller renovation projects may allow homeowners to remain in unaffected areas.
However, extensive structural changes, whole-home remodeling, or renovations affecting essential kitchens and bathrooms may require temporary accommodation.
Quint Construction emphasizes careful project planning and communication throughout the renovation process.
Homeowners should discuss living arrangements, construction access, and expected disruptions before work begins to determine the most practical approach.
Quint Construction approaches structural renovations through detailed planning, experienced trades, and careful coordination of construction requirements.
Projects involving wall removal, layout reconfiguration, or major remodeling require consideration of the existing structure and related building systems.
The company reviews renovation goals, organizes design details, and coordinates necessary construction work before the project begins.
Throughout construction, Quint Construction maintains consistent oversight to support quality workmanship and accurate execution.
Its objective is to improve the home’s functionality and appearance while ensuring that structural changes integrate with the existing property.
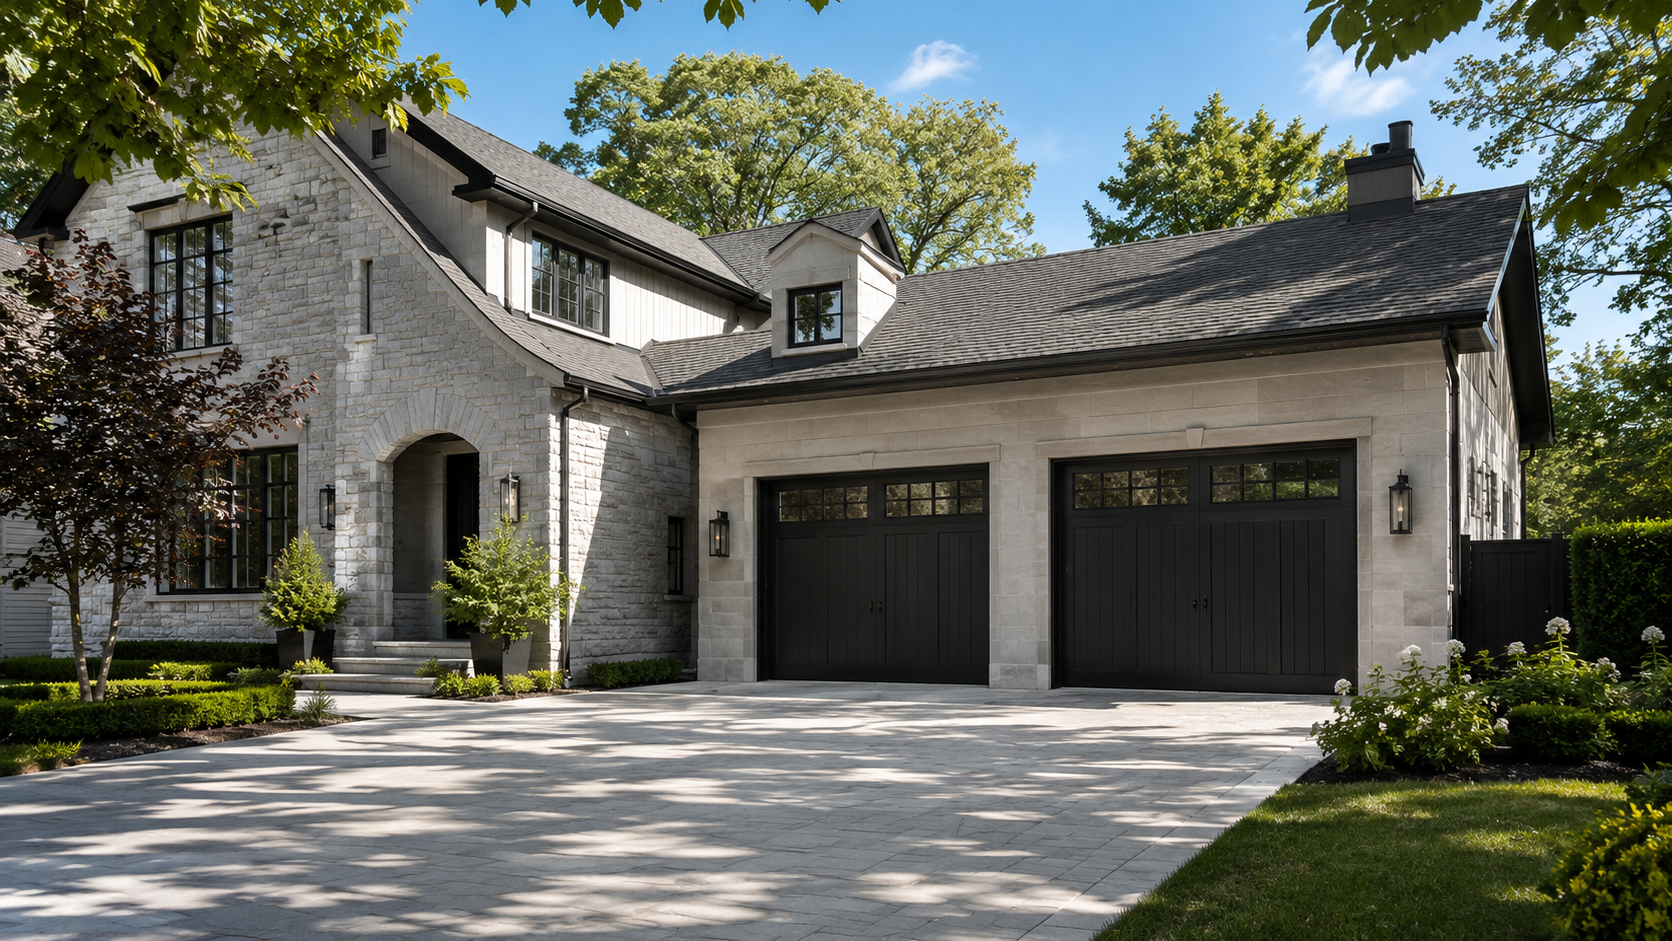
The timeline for building a home addition depends on its size, design complexity, structural requirements, permit approvals, and existing property conditions.
Rear extensions, second-story additions, and garage additions each involve different planning and construction considerations.
Quint Construction reviews the existing property, proposed design, and construction scope before organizing the project schedule.
Material selections, trade coordination, and structural connections between the new and existing spaces can also affect completion dates.
Making major design decisions early and establishing realistic expectations helps create a more organized construction process.
Homeowners should consider available lot space, existing structural conditions, zoning restrictions, and their family’s needs when choosing between a rear addition and a second-story addition.
A rear addition expands the home’s footprint and can accommodate larger kitchens, dining areas, or family rooms.
A second-story addition creates vertical space, often providing room for bedrooms, bathrooms, or private living areas.
Quint Construction builds both types of additions, focusing on architectural consistency and functional layouts.
The best option depends on the property’s characteristics and how the homeowner intends to use the additional space.
Yes, Quint Construction designs and builds home additions that integrate with the original property’s architecture, materials, and layout.
The company specializes in rear extensions, second-story additions, family room expansions, and garage additions throughout Toronto and the GTA.
Its approach considers rooflines, exterior materials, proportions, floor levels, and interior transitions to create a cohesive appearance.
Quint Construction focuses on making new spaces feel like a natural extension of the existing home.
The goal is to increase usable square footage while maintaining the property’s architectural character and improving everyday functionality.
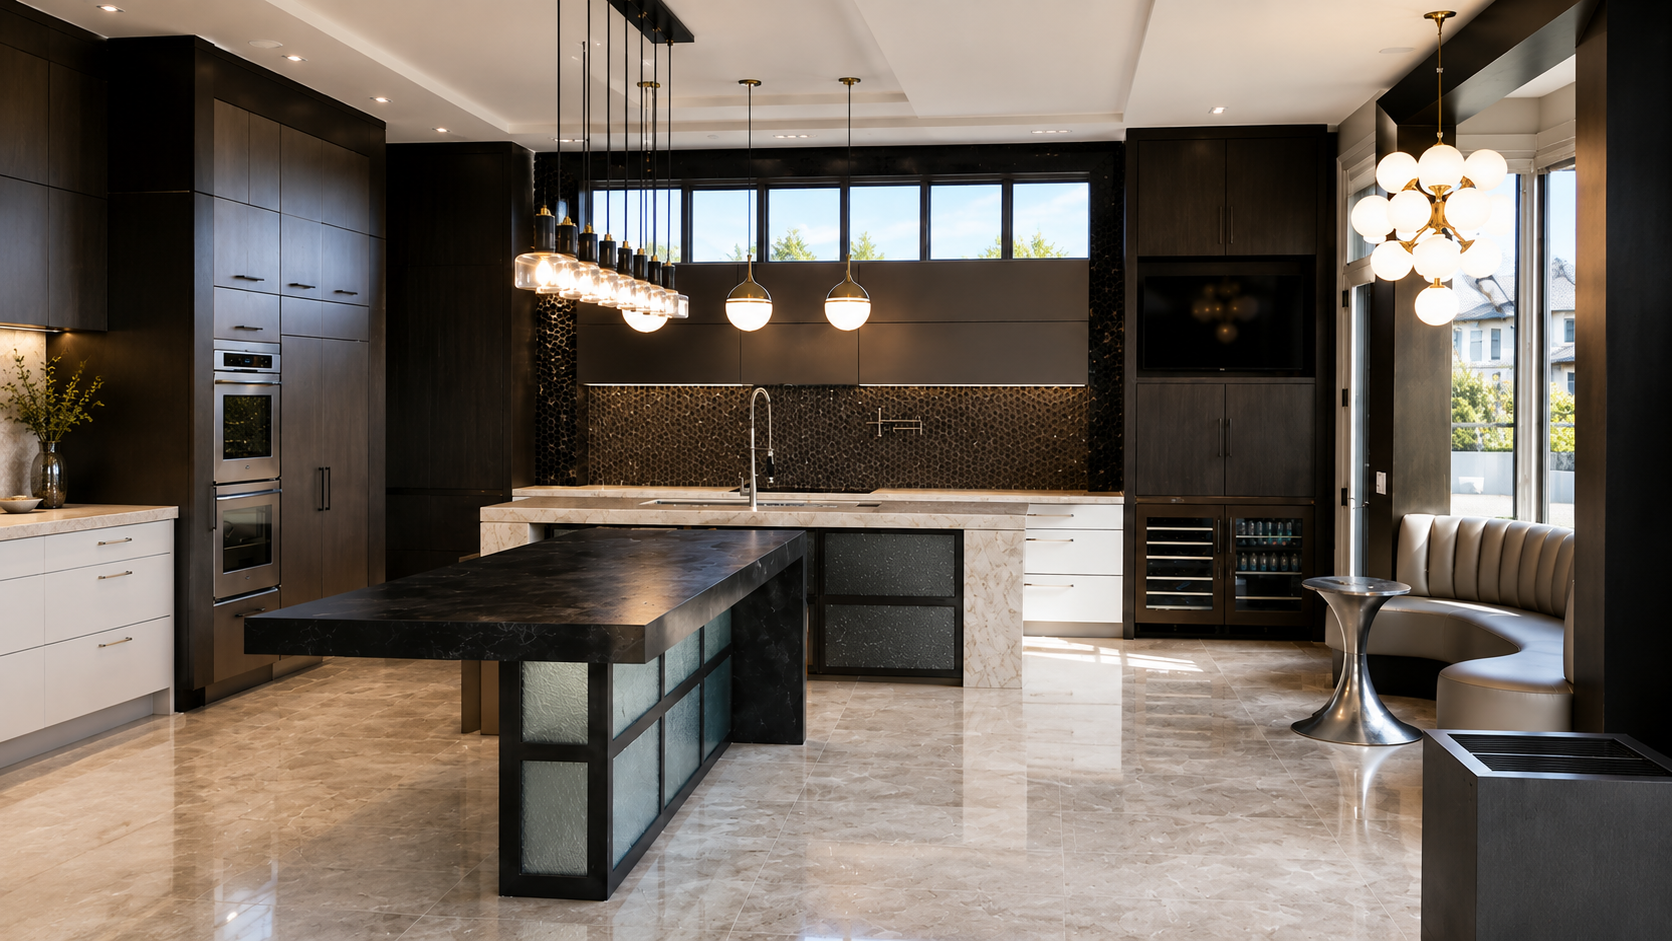
The cost of a custom kitchen renovation in Toronto depends on the kitchen’s size, layout changes, cabinetry, appliances, and selected finishes.
Quint Construction does not publish a fixed price for kitchen renovations, as each project is tailored to the homeowner’s needs.
Costs can vary depending on custom cabinetry, stone countertops, kitchen islands, lighting, and structural modifications.
Quint Construction specializes in high-end kitchen renovations that improve functionality, storage, and everyday comfort.
Homeowners can request a consultation to discuss design preferences, construction requirements, and an appropriate budget for their kitchen renovation.
Homeowners should prioritize bathroom layout, storage, lighting, waterproofing, and material selection when planning a renovation.
Quint Construction recommends prioritizing functionality over decorative finishes to ensure the space supports everyday routines.
Important considerations include shower dimensions, vanity placement, circulation, lighting, and available storage.
The company specializes in custom showers, vanities, freestanding tubs, tile, and stone finishes.
Careful planning helps coordinate plumbing, electrical work, and finishing details while creating a comfortable and cohesive bathroom.
Quint Construction focuses on combining practical design with quality materials and craftsmanship.
Quint Construction improves kitchen and bathroom functionality through carefully planned layouts, efficient storage, and coordinated construction.
Kitchen renovations focus on cabinetry, counter space, appliance placement, lighting, and better connections between cooking and living areas.
Bathroom renovations prioritize shower layouts, vanities, storage, lighting, and comfortable circulation.
Each project begins with understanding the homeowner’s needs and evaluating the existing space.
Quint Construction then coordinates design details, materials, and construction to create spaces that are visually appealing, practical, and suited to everyday living.
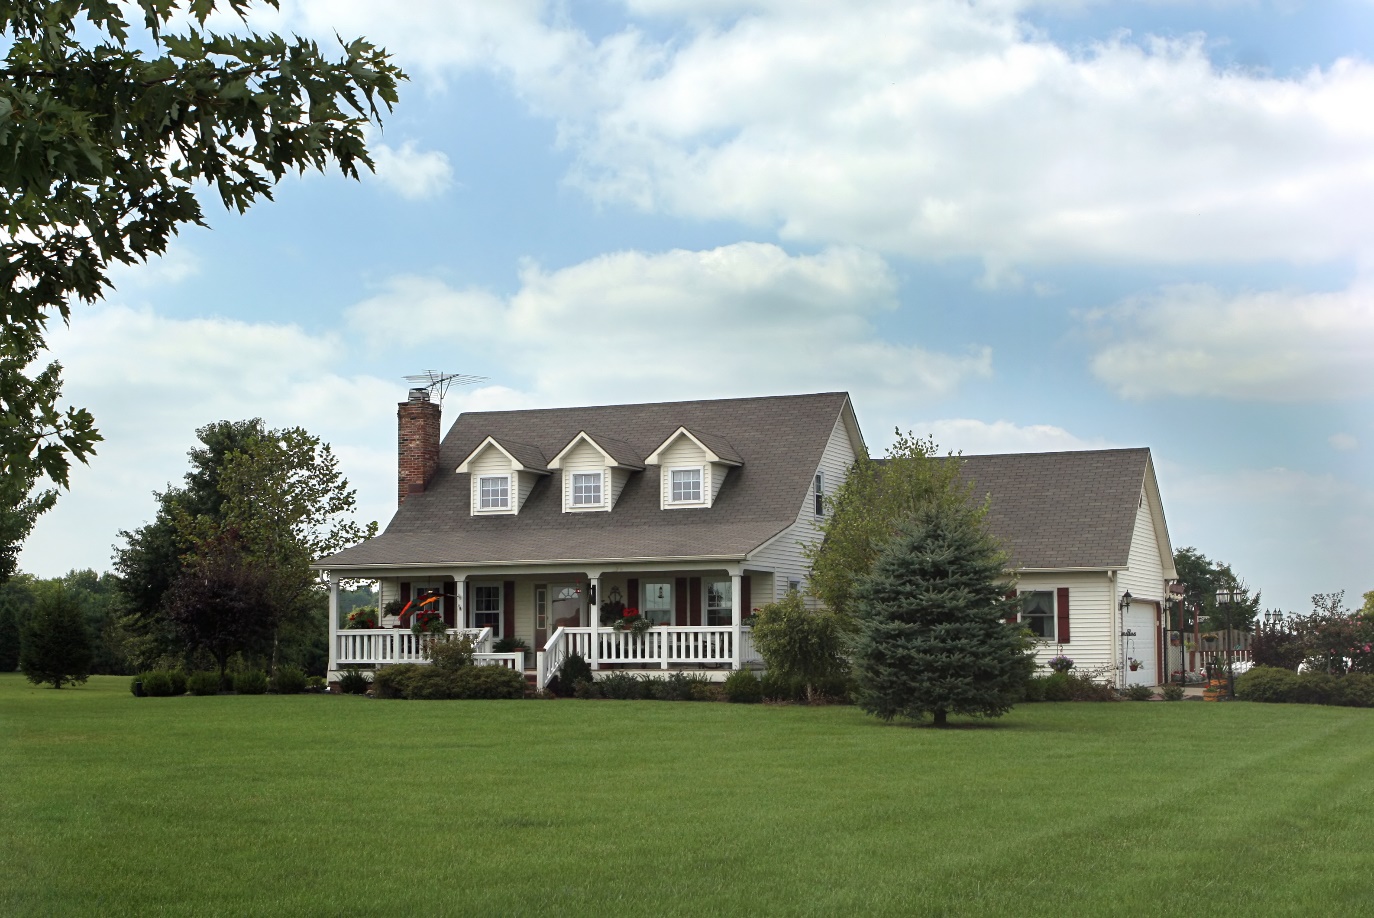
A garden suite is a detached secondary residence built in a property’s backyard, while a laneway suite is positioned along an existing laneway.
Both provide independent living space and can accommodate family members, guests, or other permitted residential uses.
The primary difference is the structure’s location and how it connects to the surrounding property.
Quint Construction builds both types of secondary suites in Toronto and the GTA.
The company focuses on efficient layouts, privacy, natural lighting, and architectural designs that complement the existing home.
Yes, Quint Construction builds custom garden and laneway suites throughout Toronto and the Greater Toronto Area.
These detached secondary residences provide additional living space while making better use of an existing property.
Garden and laneway suites can accommodate extended family, guests, or other permitted residential purposes.
Quint Construction designs each suite around the property’s dimensions, accessibility, privacy, and intended use.
The company focuses on functional layouts, natural lighting, and quality materials to create comfortable living environments that complement the primary residence.
Quint Construction manages garden and laneway suite projects from consultation through feasibility planning, design coordination, construction, and completion.
The process begins with reviewing the property’s characteristics, intended use, available space, and project requirements.
The company then coordinates architectural details, structural considerations, materials, access, and interior layouts.
Throughout construction, Quint Construction works with experienced trades and maintains project oversight to ensure the different building elements come together.
Its approach prioritizes efficient use of space, privacy, natural light, and quality workmanship to create a complete, functional secondary residence.
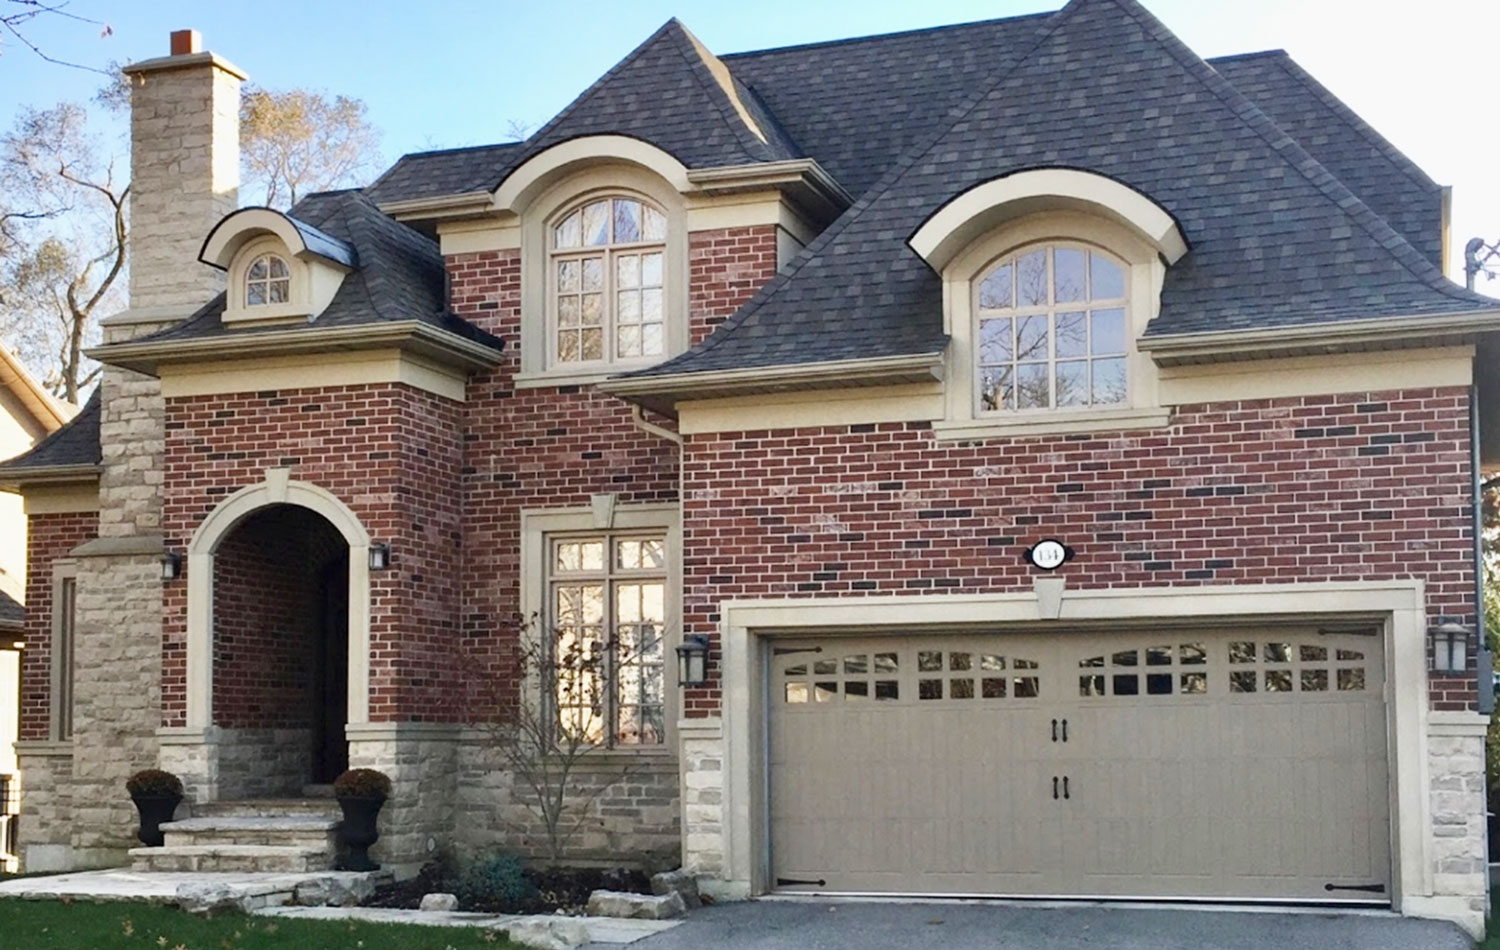
Quint Construction serves Toronto and the Greater Toronto Area, including North York, Etobicoke, Forest Hill, Leaside, The Beaches, York, and East York.
The company specializes in luxury custom homes, major renovations, home additions, kitchen and bathroom remodeling, and garden and laneway suites.
Quint Construction works with homeowners looking to build new residences, expand existing properties, or improve their living spaces.
Its approach emphasizes personalized service, careful planning, and quality craftsmanship.
Homeowners can contact Quint Construction to confirm service availability for their specific location and construction needs.
Homeowners can request a consultation by visiting quintconstruction.com/contact-us/, calling (647) 401-7911, or emailing info@quintconstruction.com.
The website’s contact form allows homeowners to provide their contact information, postal code, service inquiry, and project details.
During the initial consultation, Quint Construction discusses the property, construction goals, architectural preferences, and project requirements.
Whether you’re planning a luxury custom home, a major renovation, a kitchen remodel, or a home addition, the consultation helps establish your priorities and determine the next steps.
Contact Quint Construction to begin planning your residential construction project in Toronto or the GTA.