There comes a point when renovating an existing house stops making sense.
Maybe the kitchen is in the wrong place. The family room feels disconnected from the backyard. The bedrooms are too small. The basement ceiling is too low. You start imagining moved walls, a new staircase, an addition, or even another floor.
Eventually, you realize you are no longer trying to renovate the house. You are trying to turn it into a completely different one.
That is where custom home construction becomes worth considering.
Building a custom home in Etobicoke gives you the opportunity to design around the property you already love and the way you actually want to live. Instead of adapting your lifestyle to someone else’s floor plan, you can decide how the home should function from the beginning.
That means thinking about far more than finishes. A custom home involves zoning, permits, trees, excavation, structure, mechanical systems, materials, lighting, storage, circulation, and hundreds of other decisions that all need to work together.
When those pieces are planned properly, the result is more than a new house. It is a home designed specifically for you.
Why Etobicoke Is a Great Place for a Custom Home
Etobicoke offers something that can be difficult to find elsewhere in Toronto: established residential neighbourhoods with properties that still offer meaningful redevelopment opportunities.
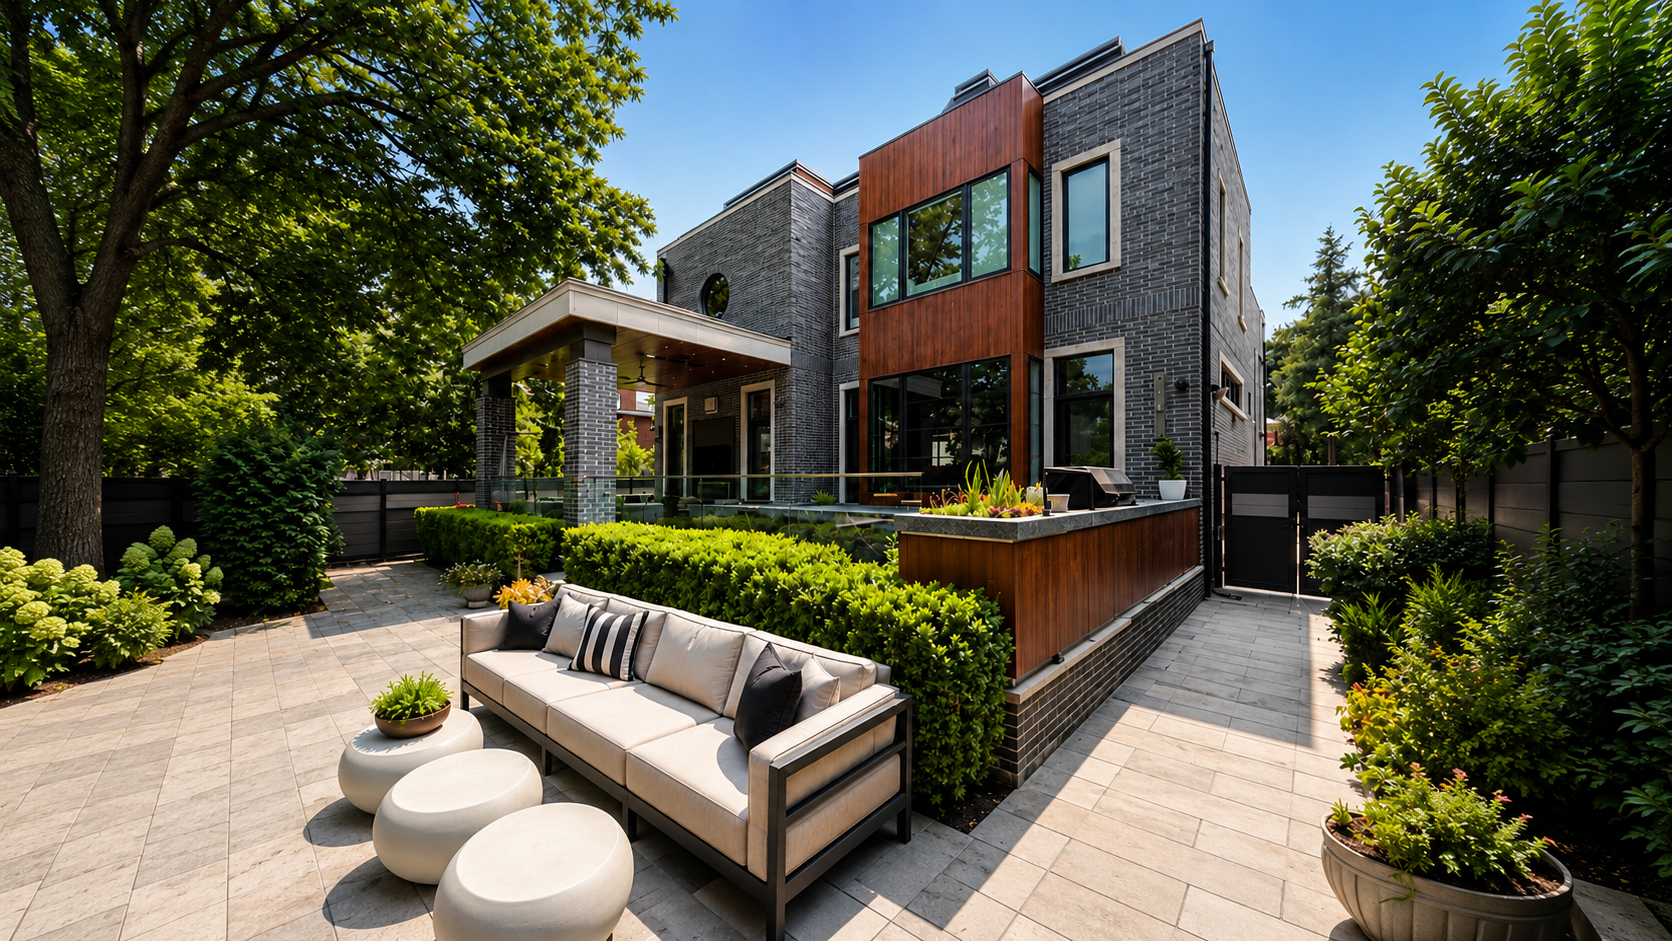
Drive through different parts of Etobicoke and you will see a wide range of architecture, including traditional brick homes, bungalows, mid-century houses, contemporary builds, and large custom residences.
That variety creates opportunity.
An older house may sit on a property that works perfectly for the homeowner, even when the house itself no longer does. The street may be ideal. The backyard may be beautiful. Schools, parks, family, and work may all be nearby.
Instead of giving all of that up to find a newer home somewhere else, custom construction lets you ask a different question:
What if we kept the location and completely rethought the house?
That can lead to a home designed around the property rather than forcing a generic floor plan onto it.
Start With the Property, Not the Dream Kitchen
One of the most important parts of custom home construction happens before you start choosing finishes or drawing the perfect kitchen.
You need to understand the property.
Before becoming attached to a particular design, it is important to know what can actually be built on the lot. Zoning, setbacks, lot coverage, height, trees, grading, access, and other site conditions can all influence the final design.
The smartest process usually looks like this:
Property → constraints → possibilities → design
That is much better than designing the perfect home first and discovering later that part of it cannot be built.
Understanding the site early makes the entire process smoother.
Mature Trees Can Affect the Design
Etobicoke has many established neighbourhoods with mature trees, and those trees can become an important part of the project.
A large tree may be one of the best features of the property, but it can also affect excavation, foundation placement, construction access, and landscaping.
That means the design team may need to consider tree protection zones, root systems, equipment access, and how construction work will take place around existing vegetation.
This is why tree conditions should be reviewed early in the planning process.
Sometimes the best design is not the one that removes every obstacle. It is the one that works intelligently with the property’s strongest existing features.
Design the Floor Plan Around Real Life
This is where custom home construction becomes exciting.
Instead of thinking only about room sizes, think about how you actually move through the house every day.
Imagine coming home on a freezing February evening with groceries, backpacks, wet boots, coats, and sports equipment.
Would you rather walk through:
Garage → hallway → kitchen
or:
Garage → mudroom → pantry → kitchen
That small difference can completely change how the home feels day to day.
The same idea applies throughout the house.
Think about questions like:
- Where do guests enter?
- Where do coats and shoes go?
- Can you see the backyard from the kitchen?
- Does the kitchen connect naturally to outdoor entertaining?
- Is the home office quiet enough for calls?
- Where does the vacuum live?
- Where do luggage and seasonal items go?
- Can the family room be used without filling the entire main floor with sound?
- Is there somewhere practical to wash the dog after a muddy walk?
These may not sound like glamorous design questions, but they are often what separates a house that looks good in photos from a house that is genuinely enjoyable to live in.
The Kitchen Usually Becomes the Centre of the Home
In many custom homes, the kitchen becomes the heart of the main floor.
But bigger is not always better.
A huge kitchen with poor circulation can be less comfortable than a smaller kitchen that is carefully planned.
Good kitchen design is about relationships.
You want to think about:
- The distance between the sink, range, and refrigerator
- How the kitchen connects to the family room
- Where the dining area sits
- Whether a walk-in pantry or prep kitchen makes sense
- Where small appliances will be stored
- Whether people can sit at the island without blocking traffic
- How natural light enters the room
A luxury kitchen should feel effortless to use.
That effortless feeling usually comes from a lot of planning.
Open Concept Is Not the Only Answer
For years, open-concept design seemed to mean removing as many walls as possible.
Custom home design gives you more flexibility.
You may want the kitchen, breakfast area, and family room to flow together while keeping the dining room separate. You might want a home office that feels connected to the house but can still be closed off for privacy.
Large pocket doors or glass partitions can also create rooms that feel open when you want them to and private when you do not.
The goal should not automatically be “open concept.”
The goal should be good flow.
Those are not always the same thing.
Natural Light Should Be Planned From the Beginning
Windows influence much more than the exterior appearance of a home.
They affect:
- How a room feels throughout the day
- What you see from inside
- Privacy
- Natural light
- Furniture placement
- The connection between indoor and outdoor spaces
A large wall of glass facing a private backyard can completely transform a family room.
The same wall of glass facing directly into a neighbour’s house may be less appealing.
Custom design allows window placement to respond to the actual property. You can consider morning light, afternoon sun, neighbouring homes, backyard views, ceiling heights, and room orientation before construction begins.
That is much better than moving into a finished house and thinking, “I wish there were another window here.”
Some of the Most Important Luxury Features Are Hidden
Stone counters, custom cabinetry, and beautiful staircases get most of the attention.
But some of the most important parts of a custom home are things you barely see after construction.
These include:
- Insulation
- Air sealing
- Heating and cooling
- Electrical capacity
- Plumbing
- Waterproofing
- Drainage
- Ventilation
- Soundproofing
- Smart-home wiring
A beautiful bedroom is not very impressive if it is freezing every winter.
A finished basement quickly loses its appeal if water gets inside.
A custom home needs to be treated as a complete building system, not just an interior design project.
Do Not Treat the Basement Like Leftover Space
When you build from scratch, the basement can be planned properly from the beginning.
You can think about:
- Ceiling height
- Natural light
- Stair placement
- Mechanical rooms
- Storage
- Bathrooms
- Guest bedrooms
- Home gyms
- Entertainment rooms
- Offices
- Wine storage
The key is deciding what the basement should do before the foundation is built.
“Whatever fits downstairs” is rarely the best strategy.
What the Custom Home Construction Process Looks Like
Every project is different, but most custom homes move through several major stages.
1. Property Review and Feasibility
The first step is understanding the site.
This can include zoning, surveying, existing conditions, trees, grading, access, and other property constraints.
2. Design
Once the property is understood, the home begins to take shape.
This is where lifestyle requirements become architecture.
Rooms are arranged. Windows move. Kitchens evolve. Stairs are debated. Exterior proportions change.
This is normal.
Changing something on paper is much easier than changing it after construction begins.
3. Permits and Approvals
The required drawings and documentation are prepared and submitted for approval.
Depending on the property and design, additional approvals may also be required.
This stage is important because construction should not be scheduled around assumptions.
4. Demolition and Site Preparation
If an existing home is being replaced, demolition may be required.
The site is then prepared for excavation, foundation work, and construction access.
This is when the project starts feeling very real.
5. Foundation and Framing
The footprint of the home begins to appear.
Foundations are poured, structural work begins, and framing follows.
For many homeowners, framing is one of the most exciting stages because they can finally walk through rooms that previously only existed on drawings.
6. Mechanical, Electrical, and Plumbing
The systems behind the walls are installed.
This is also where many small decisions suddenly matter.
Where should outlets go? Does the kitchen island need power? Where will Wi-Fi equipment live? Should the vanity have internal outlets? Where should exterior cameras be wired?
Detailed planning becomes extremely valuable at this stage.
7. Interior Finishes
Drywall, flooring, tile, cabinetry, millwork, stone, lighting, fixtures, and paint begin turning the structure into a finished home.
This is when months of planning finally become visible.
8. Exterior Work and Landscaping
The house should feel connected to the property.
Driveways, walkways, grading, patios, landscaping, and exterior lighting all affect the final result.
9. Final Details
The last stage involves inspections, adjustments, touch-ups, testing, and final finishing.
Doors are aligned. Paint is corrected. Fixtures are checked. Systems are tested.
Eventually, the construction project becomes a home.
Where Should You Spend More?
Every custom home has a budget.
The goal is not to spend the most money everywhere. It is to spend wisely.
A useful rule is:
Spend first on the things that are difficult to change later.
That often includes:
- Structure
- Windows
- Building envelope
- Mechanical systems
- Electrical planning
- Kitchen layout
- Flooring that runs throughout the home
Decorative items are usually easier to change later.
A light fixture can be replaced. A wall can be repainted. Furniture can move.
The staircase cannot.
Do Not Build the House for an Imaginary Future Buyer
Resale matters, but it should not control every decision.
If every choice is based on what someone else might want ten years from now, you can end up spending a great deal of money building a home that feels surprisingly generic.
Custom construction is your opportunity to solve the things that matter to your household.
Maybe you cook constantly and want a large pantry.
Maybe you work from home and need a serious office.
Maybe you entertain often.
Maybe you want a gym, a dog-washing station, a wine room, a second kitchen, or storage specifically designed around your hobbies.
That is the point of building custom.
The home should have a reason for being custom.
A Custom Home Should Still Belong in Etobicoke
A new home becomes part of an existing street and neighbourhood.
That matters in established areas where architecture, mature trees, landscaping, and lot patterns already create a strong sense of place.
A custom home can be modern without feeling disconnected from its surroundings.
It can be traditional without looking like a copy of something built decades ago.
Materials, proportions, rooflines, landscaping, windows, and setbacks all influence how the new home fits within the neighbourhood.
The property should help shape the architecture rather than simply provide somewhere to put it.
Should You Renovate or Build New?
Renovation can absolutely be the right choice.
If the existing structure is sound and the layout can reasonably become what you want, a renovation may deliver excellent results.
But rebuilding becomes more attractive when the renovation wish list starts to sound like this:
- Move the kitchen
- Rebuild the rear of the house
- Change the stairs
- Raise the ceilings
- Underpin the basement
- Replace all mechanical systems
- Add another storey
- Completely redesign the exterior
At that point, it is worth comparing a major renovation with a custom build.
The right question is not simply:
Which one costs less?
It is:
Which option gives us the home we actually want for the investment we are making?
Build Around the Life You Want
The best custom homes are not always the biggest.
They are the ones where everything feels intentional.
You walk through the front door and the layout makes sense. The kitchen becomes a natural gathering place. Storage exists where you need it. The backyard feels connected to the home. Private rooms feel private. Entertaining spaces feel welcoming.
That does not happen by accident.
It comes from making hundreds of decisions around one central idea: creating a home that works beautifully for the people who will actually live there.
For homeowners considering custom home construction in Etobicoke, Quint Construction can help bring those decisions together, from the early planning stages through construction and the final details.
Because if you are going to build from the ground up, the goal should not simply be a new house.
It should be a home that feels like it could only have been built for you.